
Primary on Main
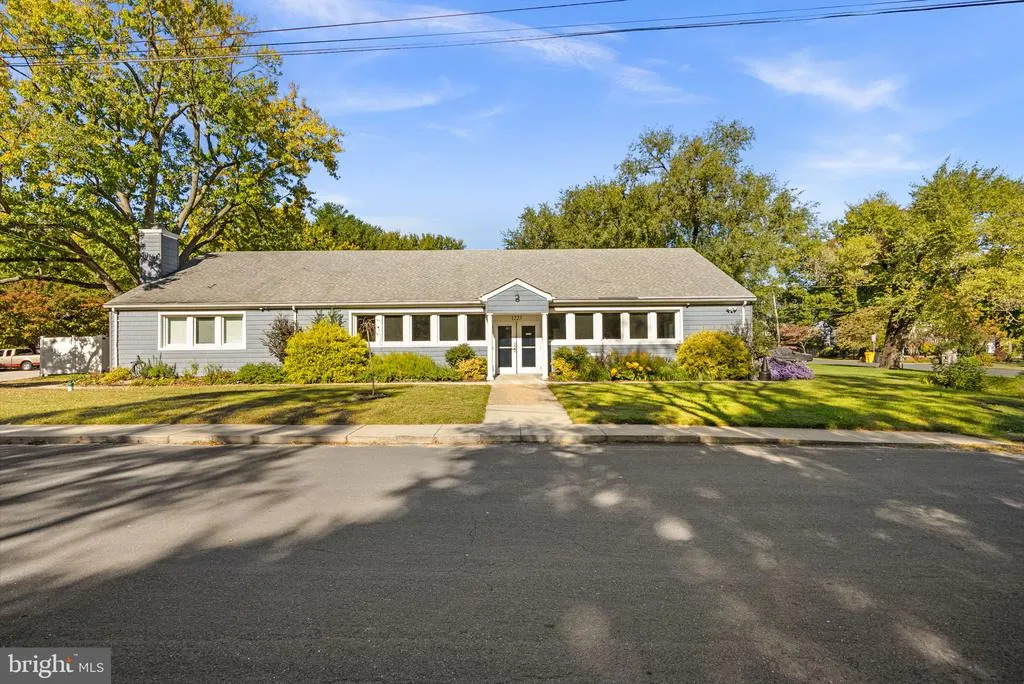

Address
1193 Hampton Road, Annapolis, MD
Price
$ 617,000
Property Attributes
- MLS#MDAA2159370
- TypeSingle Family
- Listing Status ACTIVE
- CountyANNE ARUNDEL
- CityAnnapolis
- NeighborhoodCape St Claire
- Zip21409
- StyleSplit Foyer
- Year Built1975
- Taxes$ 4982
- Price$ 617,000
- Bedrooms4
- Full Bathrooms2
- Half Bathrooms0
- Sqr Footage1964
- Lot Size0.24 Acres
Data Source:
Bright MLS
Property Description
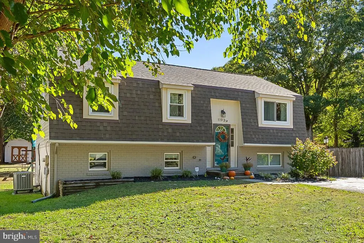
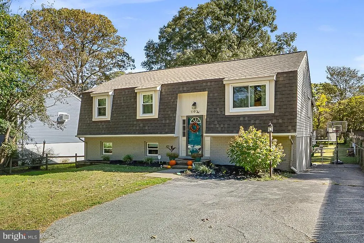
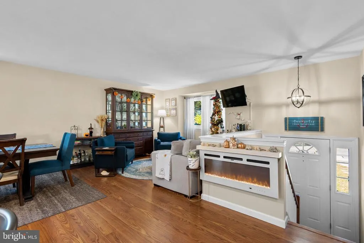
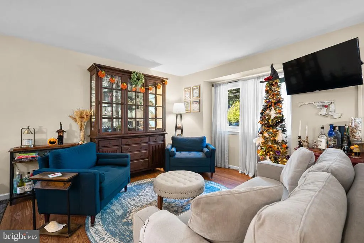
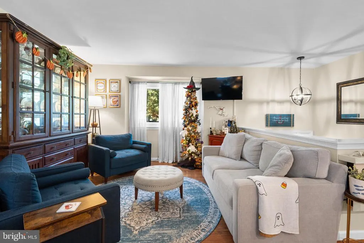
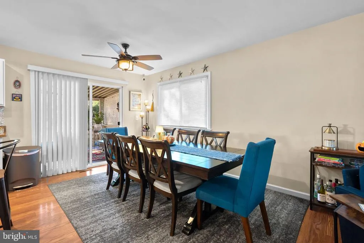
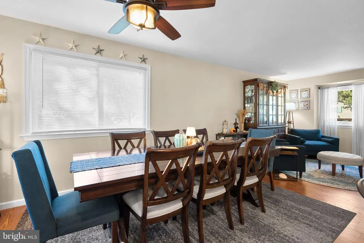
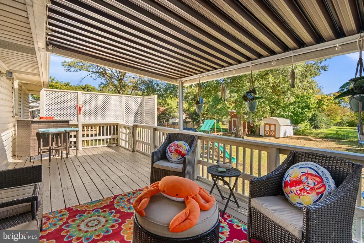
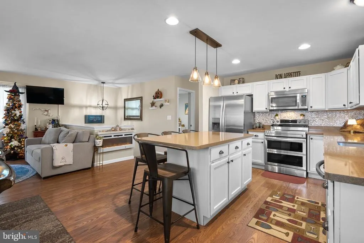
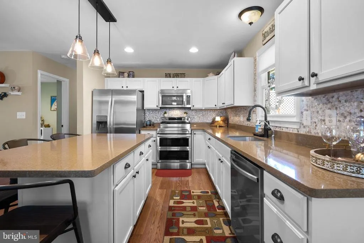
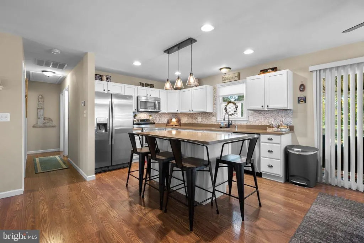
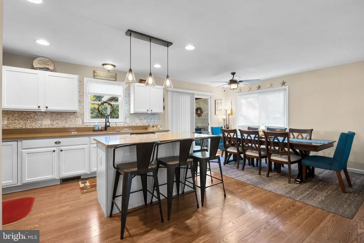
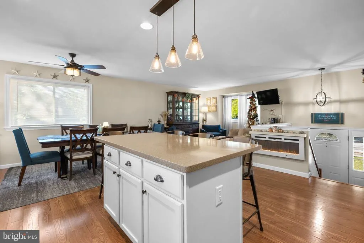
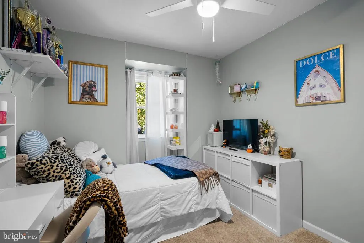
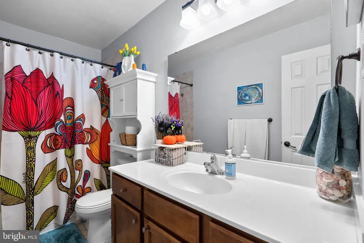
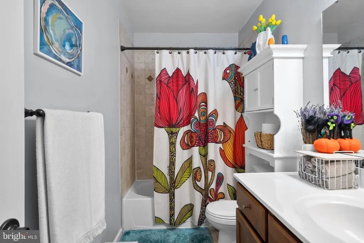
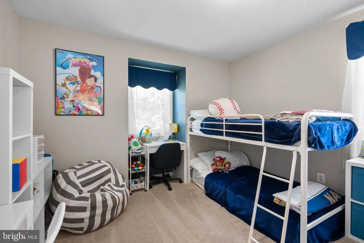
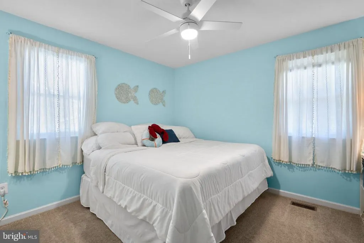
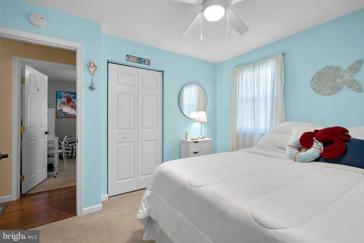
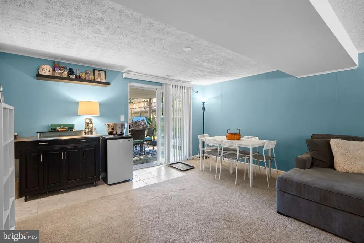
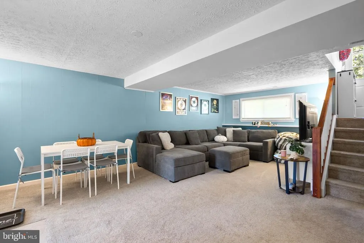
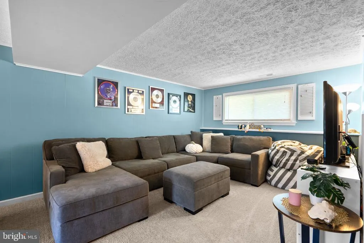
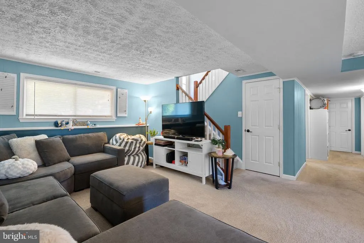
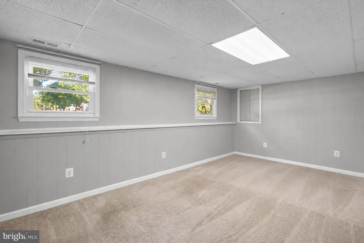
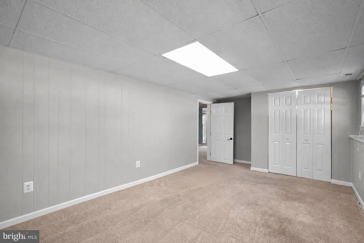
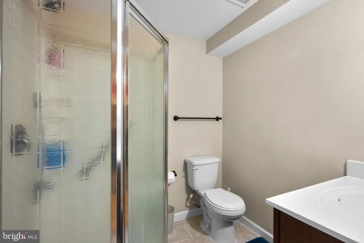
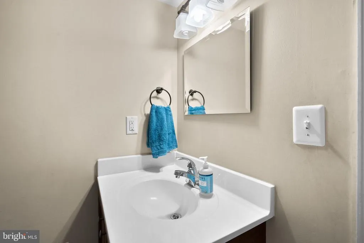
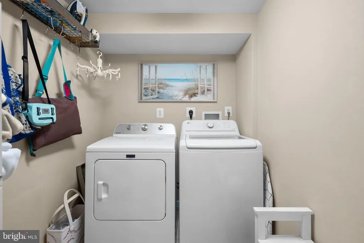
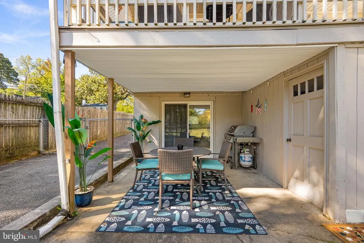
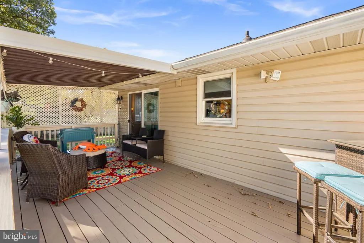
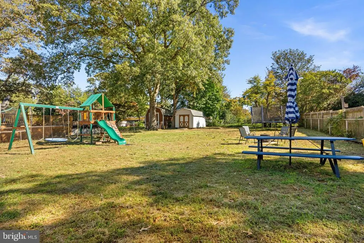
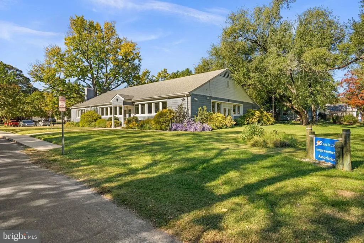
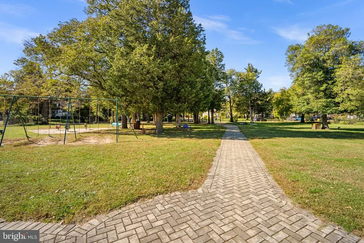
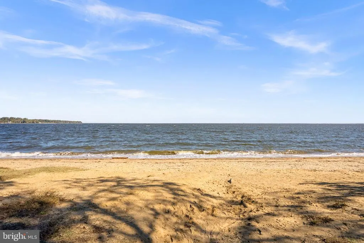
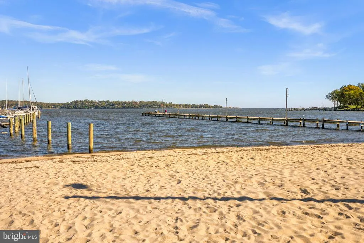
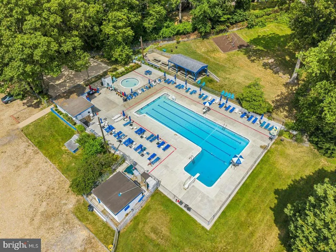
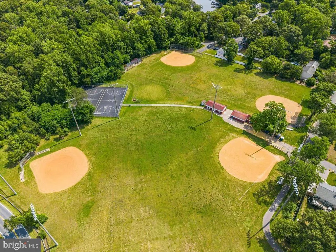
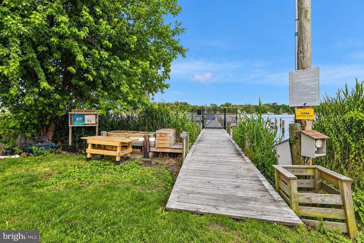
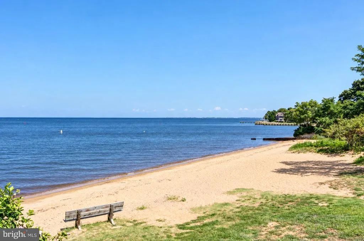
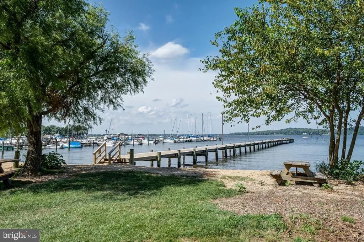
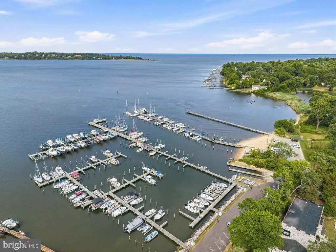
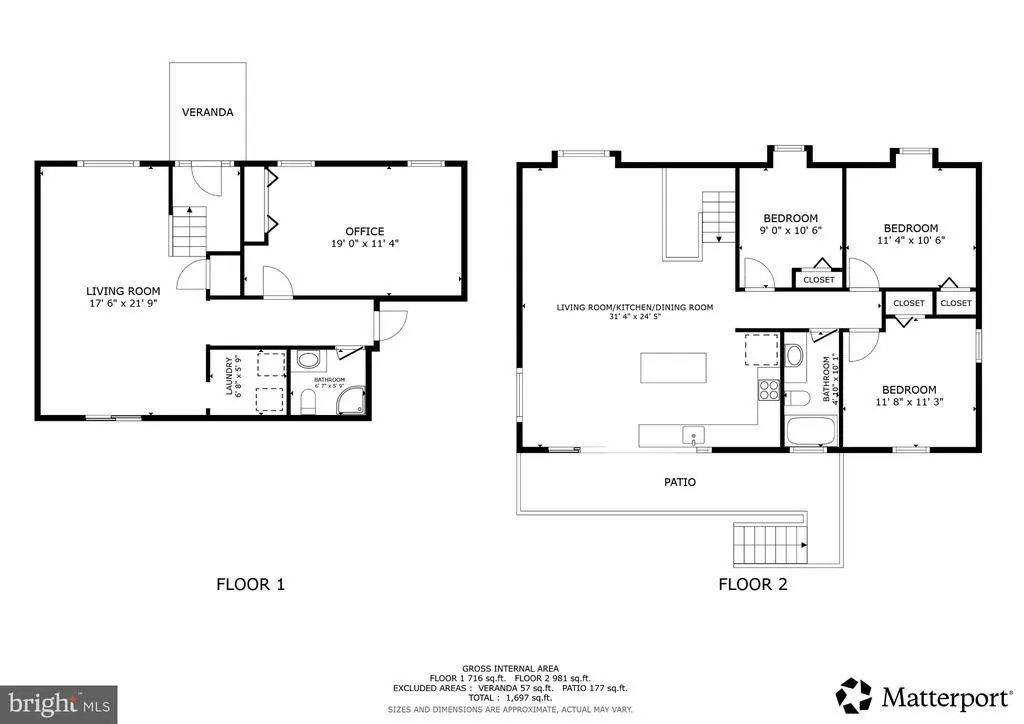
A must-see on Hampton Road, in the heart of Cape St. Claire! Extensively renovated in 2013 and complemented by numerous recent improvements, this bright and airy 4-bedroom, 2-full-bath home offers a refreshing departure from traditional split-foyer designs. The open-concept main level connects the living room, dining area, and spacious kitchen, creating a welcoming gathering space for everyday living and entertaining. The kitchen features quartz countertops, a large center island with Pottery Barn pendant lighting, stainless steel appliances, and an oyster-style backsplash. A double oven, dishwasher, garbage disposal, and five-stage reverse-osmosis water filtration system were updated in 2024. A generously sized primary bedroom and two additional bedrooms share a remodeled full bathroom with a tub/shower combination. The finished walkout lower level offers flexible living space, including an oversized fourth bedroom, a recreation room with direct access to the covered patio and expansive, level backyard, and a finished laundry room with tiled flooring and additional storage. The fully floored attic provides additional storage space and includes blown-in insulation and shelving. Outdoor living is equally appealing, with a covered deck and patio overlooking the spacious, flat 10,500 sq ft lot. The driveway accommodates up to seven vehicles, while a large storage shed with ramp (10' x 16') and an additional storage area beneath the deck provide ample room for tools, equipment, and seasonal items. The cedar swing set and trampoline convey, adding even more enjoyment to the backyard. Significant updates include a roof replacement in 2022, bedroom and living room windows replaced in 2025, and a new water heater in 2025. The well pump was replaced in 2020 and the pressure tank in 2021. Central HVAC and an owned water-treatment system add everyday comfort and convenience. Maintained as a smoke-free, pet-free household with allergy-conscious living in mind, this home reflects years of continued care and investment. The Hampton Road location offers sidewalk access to both the elementary and high schools, with local shopping and recreation also within walking distance. Residents of Cape St. Claire enjoy private community beaches, marinas, kayak storage, powerboat docks, fishing piers, boat ramps, playgrounds, and a clubhouse available for private rentals. Nearby recreational options include walking trails, sports fields at Cape St. Claire Park, and the Cape St. Claire Swim Club with its competitive swim team. Fairwinds Marina provides additional boating conveniences. Just a short walk away, the community shopping center offers Grauls Market, a hardware store, casual dining, and a variety of shops. With its distinctive open layout, extensive updates, generous outdoor space, and access to Cape St. Claires waterfront amenities, this home offers a wonderful combination of comfort, convenience, and community.
| Elementary School | Middle School | High School |
|---|---|---|
| Cape St Claire Elementary School | Magothy River Middle School | Broadneck High School |
| Price History | |
|---|---|
| 10/16/2026 | Listed $617,000 |
General Features
| Living Area | 1964 |
|---|---|
| Sewer | Public Sewer |
| Heating | Heat Pump(s) |
| Cooling | Central A/C |
| Possession | Settlement |
| Roof | Shingle |
| Appliances | Built-In Microwave,Built-In Range,Dishwasher,Disposal,Dryer,Exhaust Fan,Icemaker,Oven/Range - Electric,Refrigerator,Stainless Steel Appliances,Washer,Water Conditioner - Owned |
| Zoning | R5 |
| HOA Fee | 10.00 |
| Association Fee Includes | Common Area Maintenance,Management |
| Patio/Porch Features | Deck(s),Patio(s) |
| Architectural Style | Split Foyer |
| Construction Materials | Brick,Vinyl Siding |
| School District | ANNE ARUNDEL COUNTY PUBLIC SCHOOLS |
| Year Built | 1975 |
| Levels | 2 |
| Other Fees | 300.00 |
| Tax Year | 2026 |
| Ownership | Fee Simple |
| Cool Fuel | Electric |
| Accessibility | None |
| Assoc Fee Paid Per | Annually |
| County | ANNE ARUNDEL |
| New Construction | No |
| Property Type | Residential |
| Association Amenities | Baseball Field,Basketball Courts,Beach,Boat Ramp,Boat Dock/Slip,Club House,Common Grounds,Community Center,Jog/Walk Path,Party Room,Picnic Area,Pier/Dock,Pool Mem Avail,Tennis Courts,Tot Lots/Playgro |
| HOA | Yes |
| Subdivision Name | CAPE ST CLAIRE |
| Garage Y/N | No |
| Water Access Y/N | Yes |
| Other Structures | Above Grade,Below Grade |
| Full Baths | 2 |
| Status | ACTIVE |
| Directions | College Pkwy. to Cape St. Claire Rd.,left on Mountain Top Rd.,right on Hampton Rd. to home on right. |
| City | ANNAPOLIS |
| Body of Water | Magothy |
| Disclosures | Prop Disclaimer |
| Other Fees Frequency | Annually |
| Association Name | CAPE ST CLAIRE IMPROVEMENT ASSOCIATION |
| Senior Community Y/N | No |
| Lot Size Units | Square Feet |
| Lot Size Square Feet | 10500.00 |
| Tax Assessed Value | 417867.0 |
| Tax Annual Amount | 4982.0 |
| Home Warranty Y/N | No |
| Property Condition | Excellent |
| Structure Type | Detached |
| Condo/Coop Association fee Y/N | No |
| Number of Community Docks | 3 |
| Bathrooms Full Main Level | 1 |
| Bathrooms Count Main Level | 1.00 |
| Price Per Sq Ft Total AG | 596.71 |
| Acceptable Financing | Cash,Conventional,FHA,VA |
| Lease Considered Y/N | No |
| Vacation Rental Y/N | No |
| Virtual Tour | https://my.matterport.com/show/?m=B4DKdLhmgaA |
| Total SQFT | 1964 |
| Standard Status | Active |
| Year Built Source | Assessor |
| Legal Subdivision | CAPE ST CLAIRE |
| Tax Lot | 13 |
| Association Recreation Fee | No |
Interior Features
| Interior Amenities | Attic,Bathroom - Tub Shower,Built-Ins,Carpet,Ceiling Fan(s),Floor Plan - Open,Kitchen - Gourmet,Kitchen - Island,Kitchen - Table Space,Recessed Lighting,Upgraded Countertops,Water Treat System |
|---|---|
| Heating Fuel | Electric |
| Flooring | Carpet,Ceramic Tile,Luxury Vinyl Plank |
| Hot Water | Electric |
| Basement (Y/N) | No |
| Heating Y/N | Yes |
| Window Features | Screens,Sliding |
| Fireplace Y/N | No |
| Above Grade Finished Area | 1034 |
| Central Air Y/N | Yes |
| Total Bedrooms | 4 |
| Below Grade Finished Area | 930 |
| Main Level Bedrooms | 3 |
| Below Grade Finished Area Unit Type | Square Feet |
| LivingAreaSource | Estimated |
| Laundry Type | Lower Floor |
| Below Grade Unfin Area Units | Square Feet |
| Below Grade Finished Area Source | Estimated |
| Bedrooms Count All Lower Levels | 1 |
| Bedrooms Count Lower Level 1 | 1 |
| Bathrooms Full Lower Level 1 | 1 |
| Bathrooms Full All Lower Levels | 1 |
| Bathrooms Count Lower Level 1 | 1.00 |
| Bathrooms Count All Lower Levels | 1 |
| Above Grade Unfin Area Units | Square Feet |
| Above Grade Finished Area Source | Assessor |
| Above Grade Finished Area Unit Type | Square Feet |
| Total Baths | 2 |
Exterior Features
| Exterior Amenities | Private Beach |
|---|---|
| Pool | No Pool |
| Fencing | Rear |
| Parking Features | Paved Driveway |
| Lot Features | Rear Yard,SideYard(s) |
| Water Source | Well |
| Inclusions | trampoline,swing set |
| Total Parking Spaces | 7 |
| Type of Parking | Driveway |
| Foundation Details | Block |
| Spa | No |
| Water View Y/N | No |
| Lot Size Acres | 0.24 |
| Water Body Type | River |
| Lot Size Source | Assessor |
| Waterfront Y/N | No |
| Water Access Features | Waterski/Wakeboard,Swimming Allowed,Sail,Private Beach,Private Access,Personal Watercraft (PWC),Fishing Allowed,Canoe/Kayak,Boat - Powered |
| Land Assessed Value | 230600.00 |
| Navigable Water Y/N | Yes |
| Water Oriented Y/N | Yes |
Amenities
- Foreclosure
- Views
- Short Sale
- New Construction
- Adult 55+
- Lease To Own
- No HOA Fees
- Furnished
- Primary On Main
- Air Conditioning
- Seller Finance
- Green
- Fixer Upper
- Horse
- Golf
- Fireplace
- Deck
- Garage
- Basement
- Pool
Property vs Single Family Average in 21409
Price
Taxes
Year Built
Visits
In The Neighborhood
Open House
Annapolis
$ 530,000
1178 Glenwood Dl
Annapolis, MD 21409
- Type
- Single Family
- Size
- 1,828 SqFt
- Rooms
- 3 Beds + 2 Baths
Open House
Annapolis
$ 749,999
962 Woodland Circle
Annapolis, MD 21409
- Type
- Single Family
- Size
- 2,048 SqFt
- Rooms
- 5 Beds + 3.5 Baths
Annapolis
$ 699,000
700 Mount Alban Drive
Annapolis, MD 21409
- Type
- Single Family
- Size
- 1,798 SqFt
- Rooms
- 4 Beds + 2.5 Baths
Views
Annapolis
$ 535,000
1161 Green Holly Drive
Annapolis, MD 21409
- Type
- Single Family
- Size
- 2,059 SqFt
- Rooms
- 3 Beds + 3 Baths
Primary On Main
Annapolis
$ 550,000
1230 Hilltop Drive
Annapolis, MD 21409
- Type
- Single Family
- Size
- 2,387 SqFt
- Rooms
- 5 Beds + 2 Baths
Viewed
Annapolis
$ 799,000
777 Windgate Drive
Annapolis, MD 21409
- Type
- Single Family
- Size
- 3,063 SqFt
- Rooms
- 4 Beds + 2.5 Baths
New Construction
Annapolis
$ 879,990
1049 Sun Valley Drive
Annapolis, MD 21409
- Type
- Single Family
- Size
- 2,472 SqFt
- Rooms
- 4 Beds + 2.5 Baths
 © BRIGHT, All Rights Reserved
