
Views

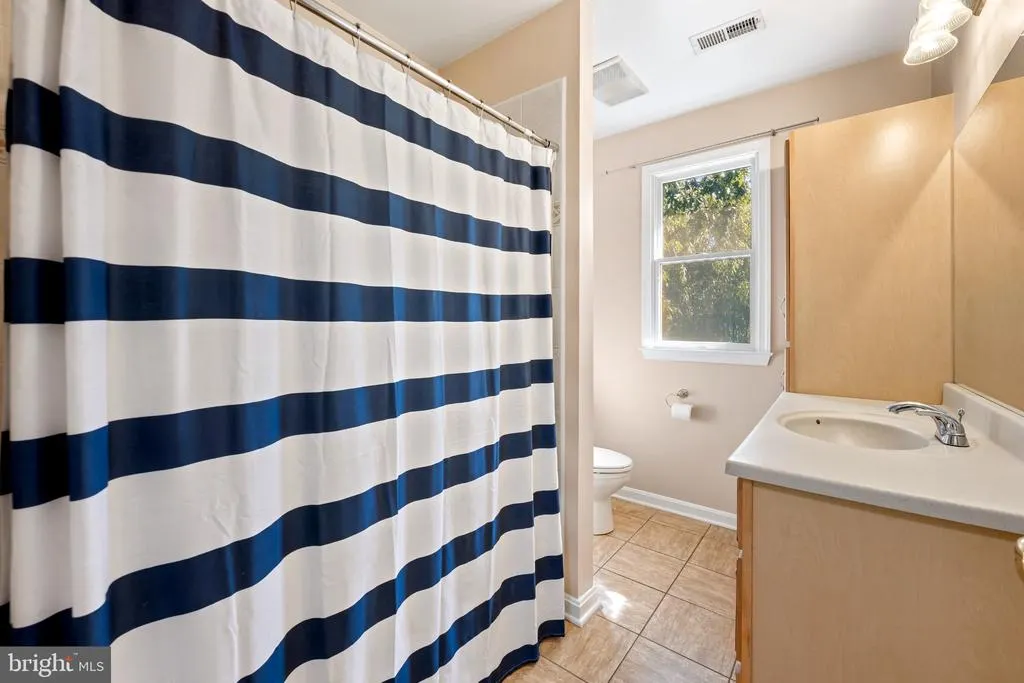
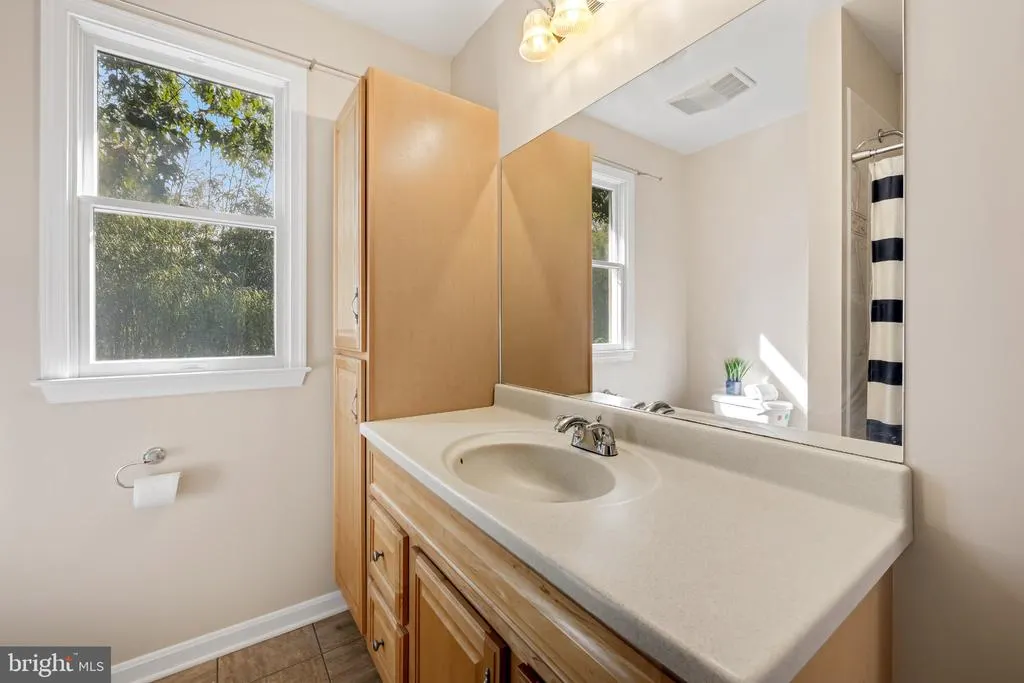
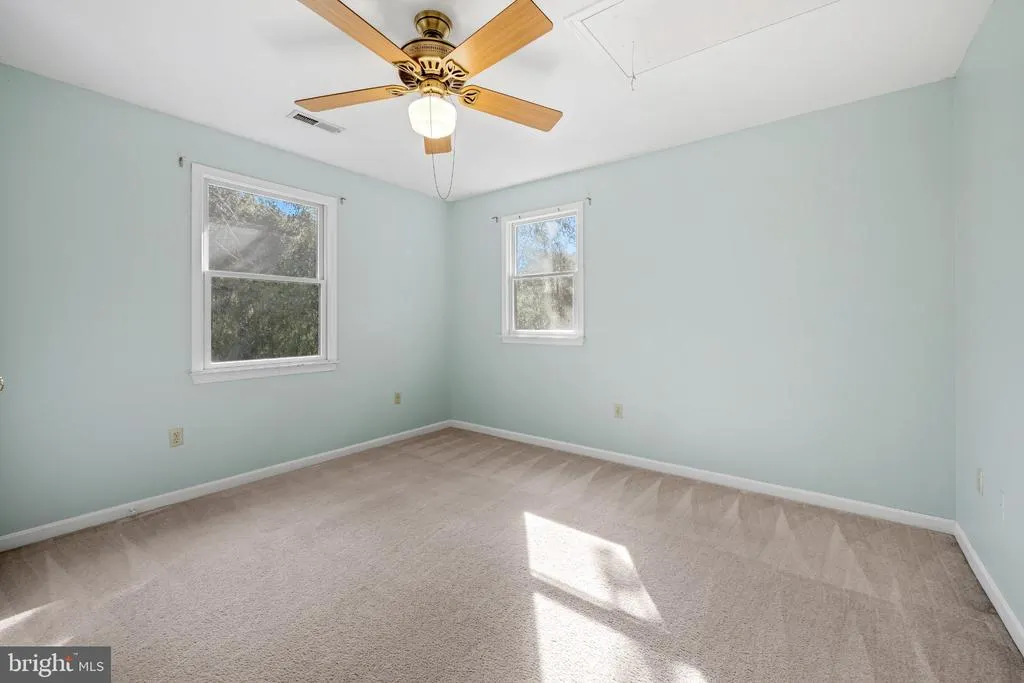
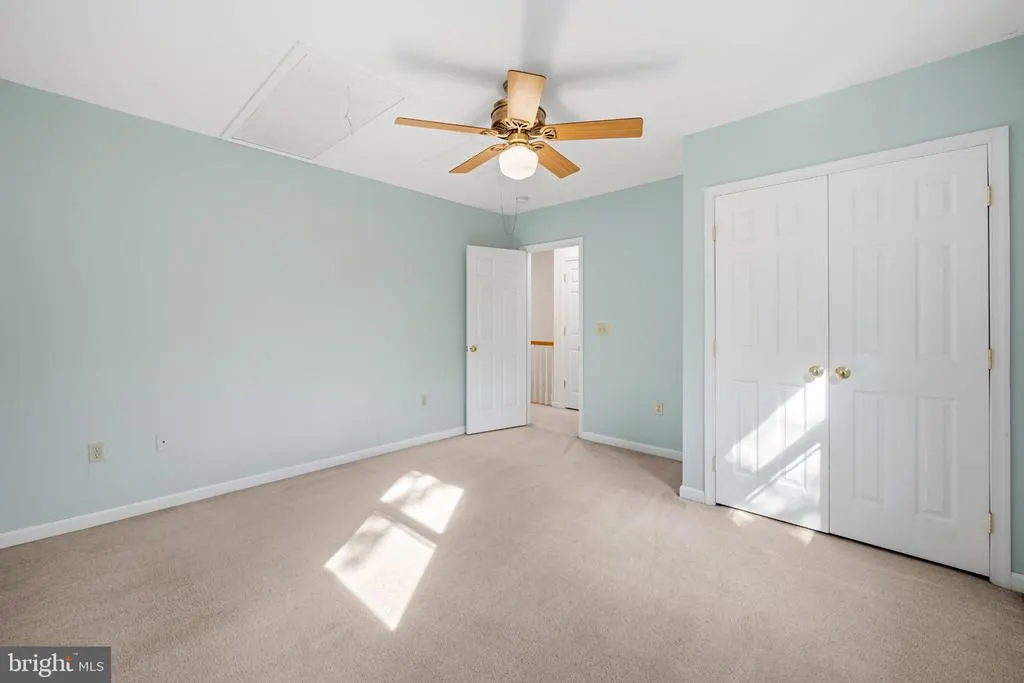

Address
1161 Green Holly Drive, Annapolis, MD
Price
$ 535,000
Property Attributes
- MLS#MDAA2157576
- TypeSingle Family
- Listing Status ACTIVE
- CountyANNE ARUNDEL
- CityAnnapolis
- NeighborhoodCape St Claire
- Zip21409
- StyleColonial
- Year Built1955
- Taxes$ 4002
- Price$ 535,000
- Bedrooms3
- Full Bathrooms3
- Half Bathrooms0
- Sqr Footage2059
- Lot Size0.15 Acres
Data Source:
Bright MLS
Property Description
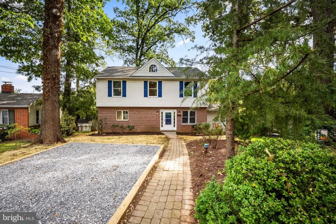
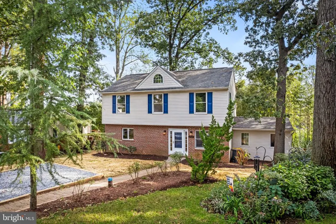
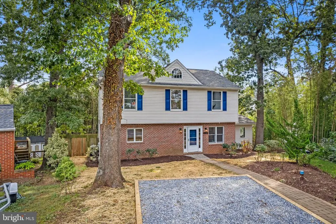
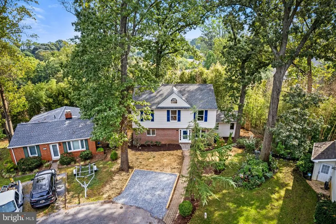
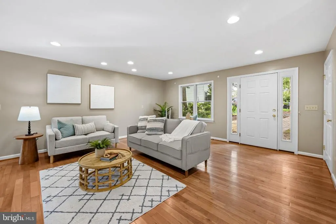
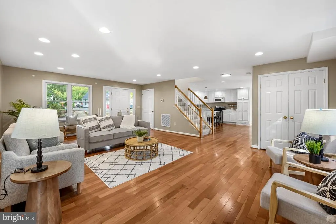
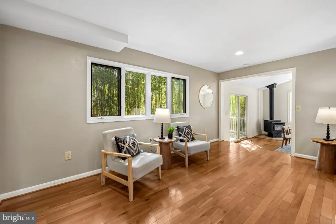
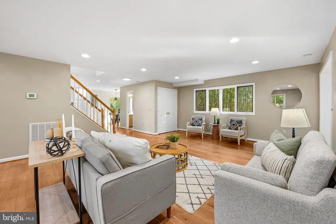
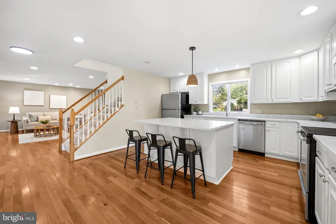
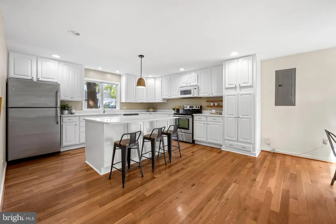
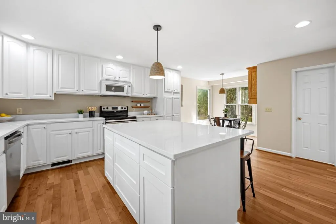
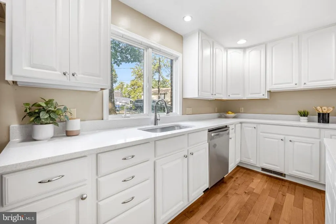
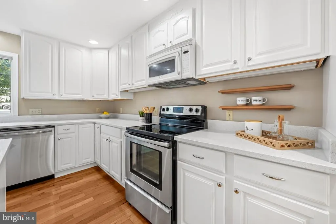
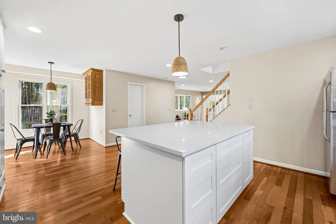
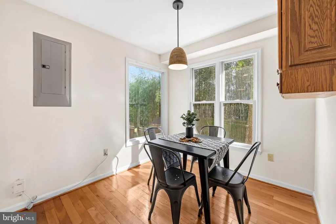
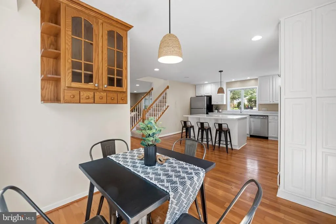
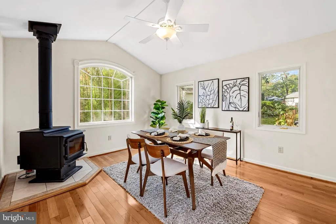
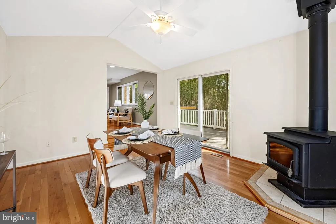
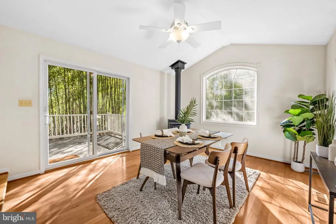
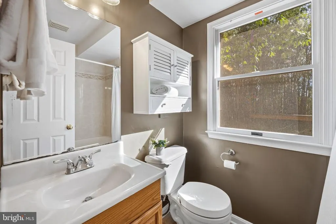
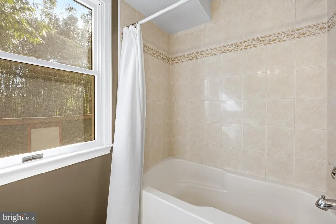
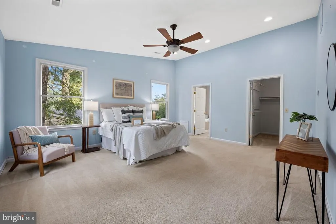
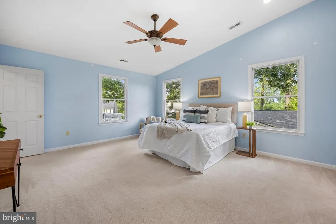
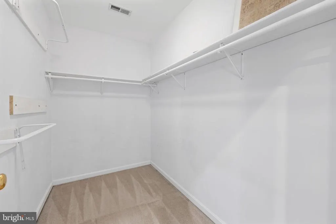
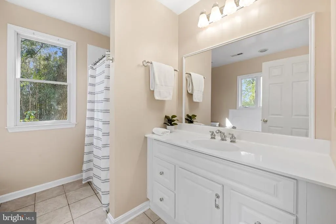
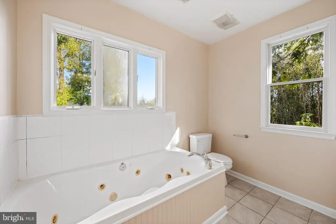
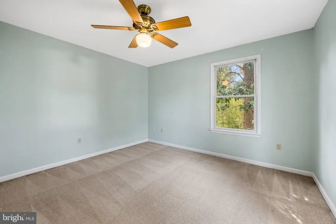
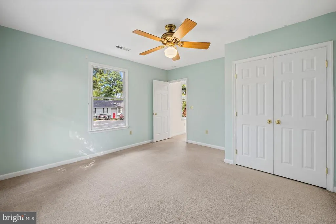
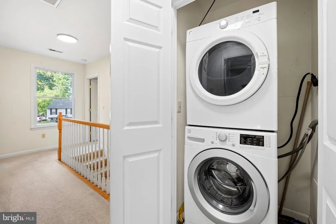
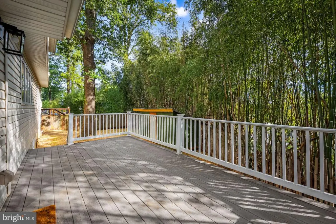
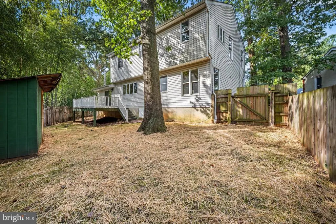
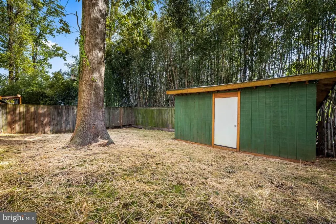
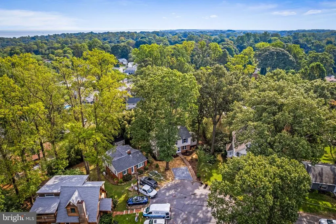
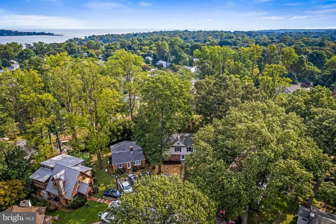
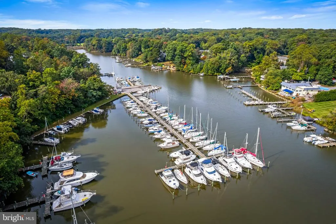
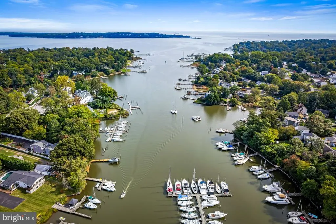
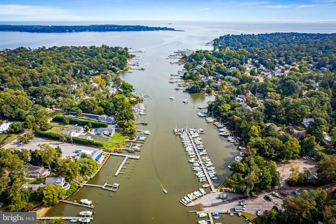
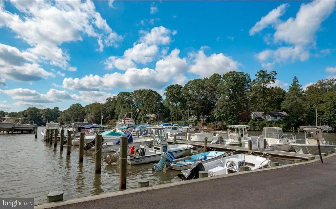
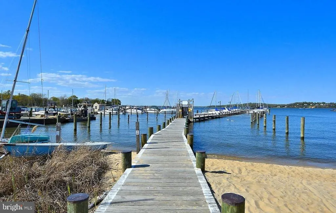
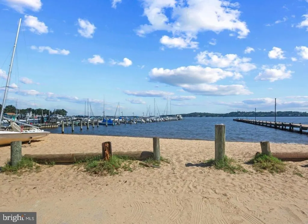
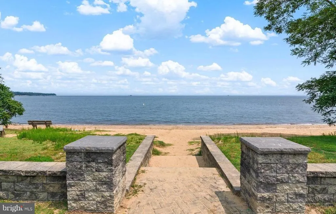
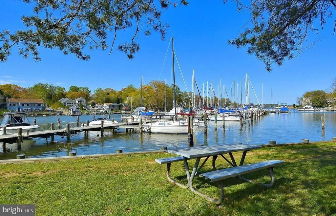
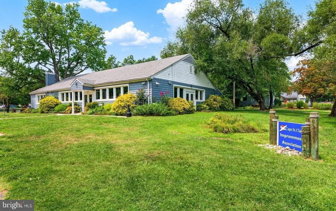
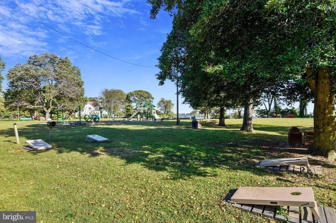
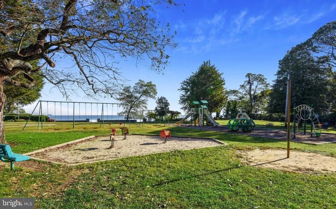
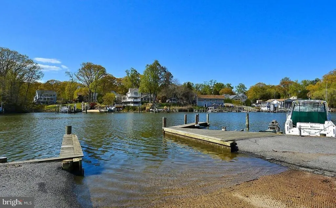
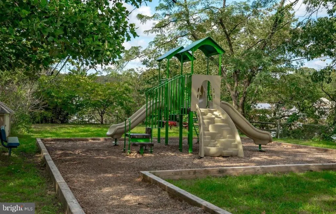
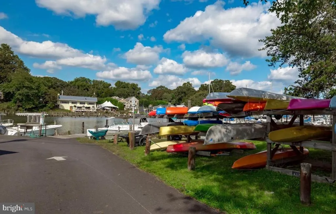
NEW ROOF- 50 year shingle! Welcome to this spacious Colonial in the sought after water privileged community of Cape St. Claire. Step inside to a bright and inviting main level filled with natural light. The spacious living room opens to the updated kitchen featuring a new island with seating for three, new quartz countertops, freshly painted cabinetry, and a cozy breakfast nook overlooking the rear yard. A dining room addition provides plenty of space for gathering and entertaining with direct access to the rear deck and yard. A full bath on this level adds extra convenience. Upstairs, you will find three bedrooms and two full baths. The primary suite features vaulted ceilings, a walk in closet, and a private ensuite bath complete with a soaking tub and separate stall shower. Outside, the property has been freshly landscaped with a new parking pad and fresh grass seed throughout. The rear yard offers plenty of space to enjoy the outdoors, along with a large shed for additional storage. Cape St. Claire offers a sought after waterfront lifestyle just minutes from Annapolis. This established community along the Chesapeake Bay features community several beaches, parks, playgrounds, three marinas, boat ramps, and opportunities for boating, kayaking, fishing, and enjoying life on the water. Known for its strong sense of community, Cape St. Claire hosts neighborhood events throughout the year and offers convenient access to local shopping, dining, schools, and major commuter routes. It is a wonderful setting for buyers looking to enjoy the relaxed Chesapeake Bay lifestyle while remaining close to Annapolis and everything Anne Arundel County has to offer.
| Elementary School | Middle School | High School |
|---|---|---|
| Cape St Claire Elementary School | Magothy River Middle School | Broadneck High School |
| Price History | |
|---|---|
| 10/3/2026 | Listed $525,000 |
General Features
| Living Area | 2059 |
|---|---|
| Sewer | Public Sewer |
| Heating | Forced Air |
| Cooling | Central A/C |
| Possession | Negotiable |
| Roof | Architectural Shingle |
| Appliances | Built-In Microwave,Dishwasher,Dryer,Oven/Range - Electric,Refrigerator,Washer |
| Zoning | R5 |
| HOA Fee | 10.00 |
| Patio/Porch Features | Deck(s) |
| Architectural Style | Colonial |
| Construction Materials | Vinyl Siding |
| School District | ANNE ARUNDEL COUNTY PUBLIC SCHOOLS |
| Year Built | 1955 |
| View | Trees/Woods |
| Levels | 2 |
| Tax Year | 2026 |
| Ownership | Fee Simple |
| Cool Fuel | Electric |
| Section | 1 |
| Accessibility | None |
| Assoc Fee Paid Per | Annually |
| County | ANNE ARUNDEL |
| New Construction | No |
| Property Type | Residential |
| Association Amenities | Basketball Courts,Beach,Boat Dock/Slip,Pier/Dock,Water/Lake Privileges,Tot Lots/Playground,Picnic Area,Club House,Boat Ramp |
| HOA | Yes |
| Subdivision Name | CAPE ST CLAIRE |
| Garage Y/N | No |
| Water Access Y/N | Yes |
| Other Structures | Above Grade,Below Grade |
| Full Baths | 3 |
| Status | ACTIVE |
| Directions | GPS |
| City | ANNAPOLIS |
| Body of Water | Magothy River |
| Disclosures | Prop Disclaimer,Prop Disclosure |
| Association Name | CAPE SAINT CLAIRE IMPROVEMENT ASSOCIATION |
| Senior Community Y/N | No |
| Lot Size Units | Square Feet |
| Lot Size Square Feet | 6400.00 |
| Tax Assessed Value | 327100.0 |
| Tax Annual Amount | 4002.0 |
| Property Condition | Very Good |
| Structure Type | Detached |
| Condo/Coop Association fee Y/N | No |
| Number of Community Docks | 1 |
| Bathrooms Full Main Level | 1 |
| Bathrooms Count Main Level | 1.00 |
| Price Per Sq Ft Total AG | 259.83 |
| Acceptable Financing | Cash,Conventional,FHA,Negotiable,VA |
| Vacation Rental Y/N | No |
| Total SQFT | 2059 |
| Standard Status | Active |
| Year Built Source | Assessor |
| Legal Subdivision | CAPE ST CLAIRE |
| Tax Lot | 33 |
Interior Features
| Interior Amenities | Ceiling Fan(s),Carpet,Dining Area,Floor Plan - Open,Formal/Separate Dining Room,Kitchen - Eat-In,Kitchen - Island,Kitchen - Table Space |
|---|---|
| Heating Fuel | Electric |
| Flooring | Carpet,Hardwood |
| Total Fireplaces | 1 |
| Fireplace Features | Free Standing |
| Hot Water | Electric |
| Basement (Y/N) | No |
| Heating Y/N | Yes |
| Fireplace Y/N | Yes |
| Above Grade Finished Area | 2059 |
| Central Air Y/N | Yes |
| Total Bedrooms | 3 |
| Below Grade Finished Area Unit Type | Square Feet |
| LivingAreaSource | Assessor |
| Laundry Type | Has Laundry,Upper Floor |
| Below Grade Unfin Area Units | Square Feet |
| Below Grade Finished Area Source | Assessor |
| Bedrooms Count All Upper Levels | 3 |
| Bedrooms Count Upper Level 1 | 3 |
| Bathrooms Full Upper Level 1 | 2 |
| Bathrooms Full All Upper Levels | 2 |
| Bathrooms Count Upper Level 1 | 2.00 |
| Bathrooms Count All Upper Levels | 2 |
| Above Grade Finished Area Unit Type | Square Feet |
| Total Baths | 3 |
Exterior Features
| Exterior Amenities | Private Beach |
|---|---|
| Pool | No Pool |
| Fencing | Partially,Rear |
| Parking Features | Gravel Driveway |
| Lot Features | Backs to Trees |
| Water Source | Well |
| Total Parking Spaces | 2 |
| Type of Parking | Off Street |
| Foundation Details | Crawl Space |
| Water View Y/N | No |
| Lot Size Acres | 0.15 |
| Water Body Type | River |
| Lot Size Source | Assessor |
| Waterfront Y/N | No |
| Water Access Features | Canoe/Kayak,Boat - Powered,Fishing Allowed,Private Beach,Swimming Allowed,Waterski/Wakeboard |
| Land Assessed Value | 232200.00 |
| Navigable Water Y/N | Yes |
| Water Oriented Y/N | Yes |
| Off Street - # of Spaces | 2 |
Amenities
- Foreclosure
- Views
- Short Sale
- New Construction
- Adult 55+
- Lease To Own
- No HOA Fees
- Furnished
- Primary On Main
- Air Conditioning
- Seller Finance
- Green
- Fixer Upper
- Horse
- Golf
- Fireplace
- Deck
- Garage
- Basement
- Pool
Property vs Single Family Average in 21409
Price
Taxes
Year Built
Visits
In The Neighborhood
Open House
Annapolis
$ 530,000
1178 Glenwood Dl
Annapolis, MD 21409
- Type
- Single Family
- Size
- 1,828 SqFt
- Rooms
- 3 Beds + 2 Baths
Open House
Annapolis
$ 749,999
962 Woodland Circle
Annapolis, MD 21409
- Type
- Single Family
- Size
- 2,048 SqFt
- Rooms
- 5 Beds + 3.5 Baths
Viewed
Annapolis
$ 617,000
1193 Hampton Road
Annapolis, MD 21409
- Type
- Single Family
- Size
- 1,964 SqFt
- Rooms
- 4 Beds + 2 Baths
Viewed
Annapolis
$ 699,000
700 Mount Alban Drive
Annapolis, MD 21409
- Type
- Single Family
- Size
- 1,798 SqFt
- Rooms
- 4 Beds + 2.5 Baths
Viewed
Annapolis
$ 550,000
1230 Hilltop Drive
Annapolis, MD 21409
- Type
- Single Family
- Size
- 2,387 SqFt
- Rooms
- 5 Beds + 2 Baths
Viewed
Annapolis
$ 799,000
777 Windgate Drive
Annapolis, MD 21409
- Type
- Single Family
- Size
- 3,063 SqFt
- Rooms
- 4 Beds + 2.5 Baths
New Construction
Annapolis
$ 879,990
1049 Sun Valley Drive
Annapolis, MD 21409
- Type
- Single Family
- Size
- 2,472 SqFt
- Rooms
- 4 Beds + 2.5 Baths
 © BRIGHT, All Rights Reserved
