
Price Reduction - Primary on Main
Address
112 Schafer Boulevard, New Castle, DE
Price
$ 424,900
Property Attributes
- MLS#DENC2112114
- TypeSingle Family
- Listing Status ACTIVE
- CountyNEW CASTLE
- CityNew Castle
- AreaNew Castle-Red Lion-Del.City
- NeighborhoodLlangollen Estates
- Zip19720
- StyleSplit Level
- Year Built1956
- Taxes$ 2726
- Price$ 424,900
- Bedrooms3
- Full Bathrooms2
- Half Bathrooms0
- Sqr Footage2326
- Lot Size0.38 Acres
Data Source:
Bright MLS
Property Description
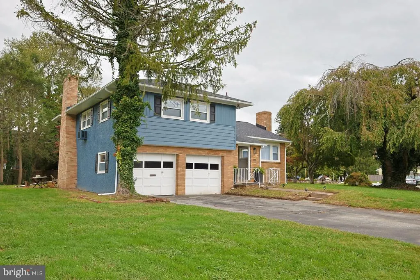
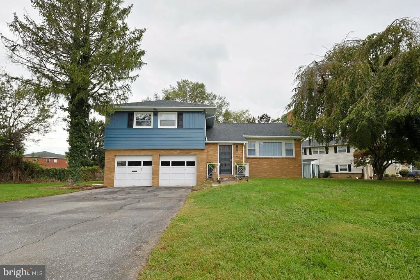
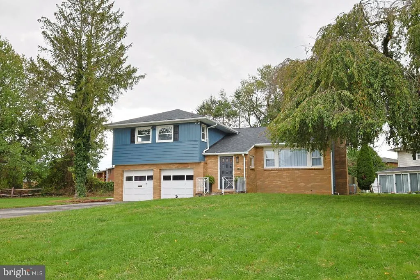
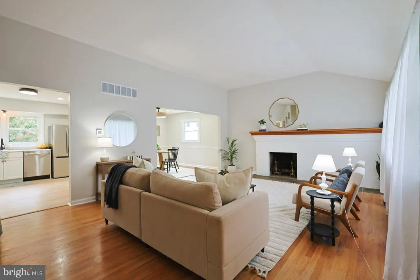
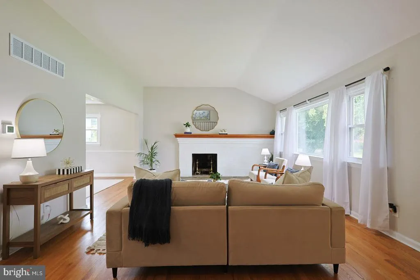
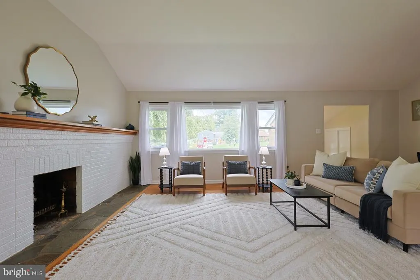
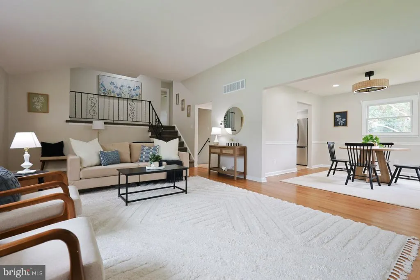
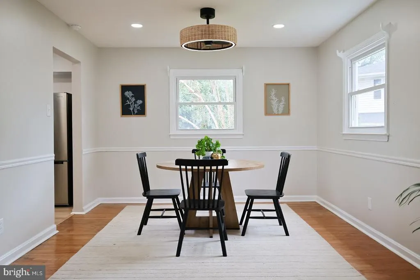
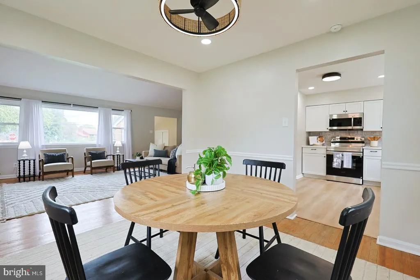
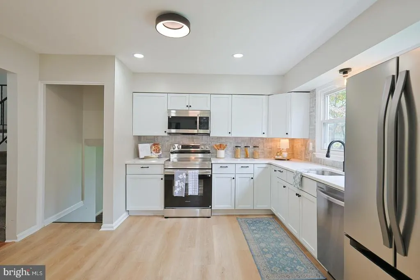
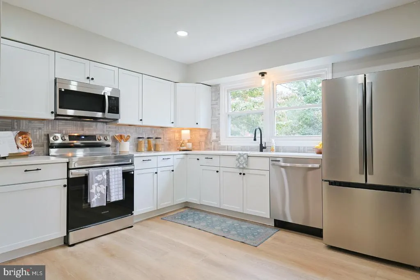
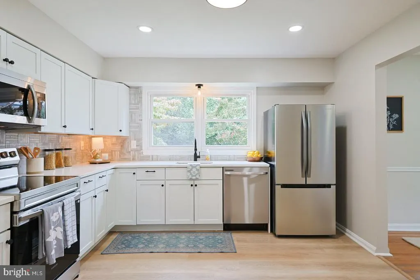
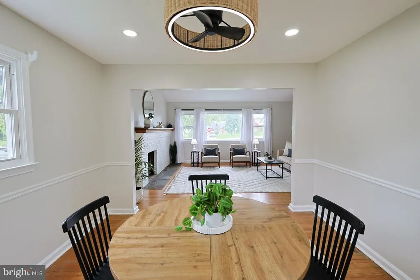
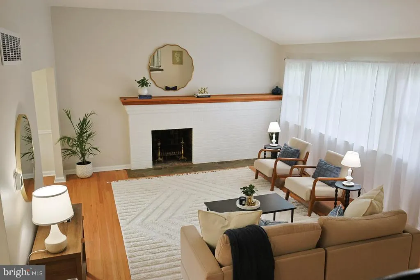
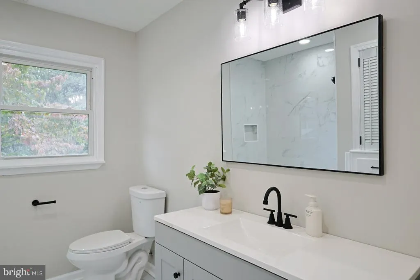
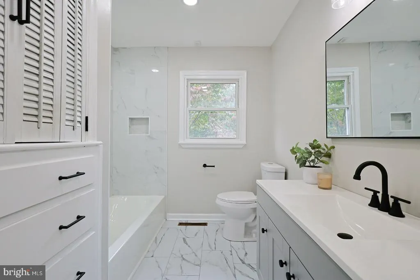
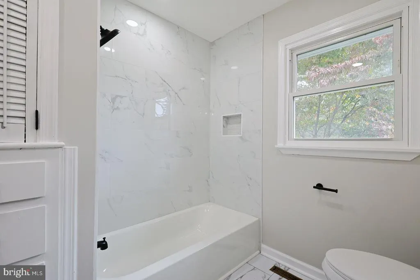
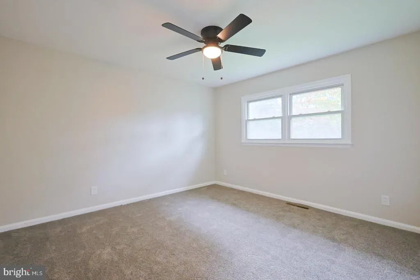
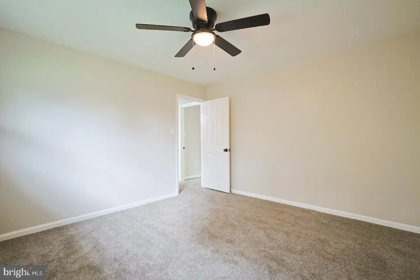
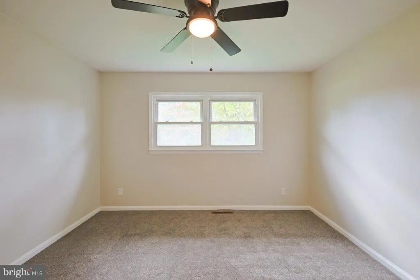
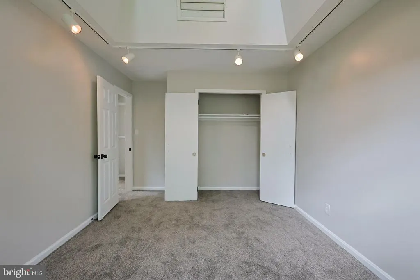
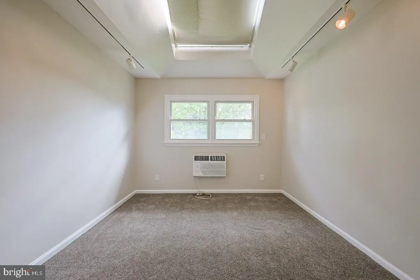
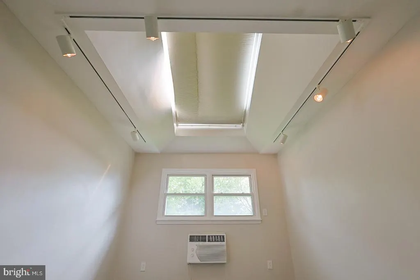
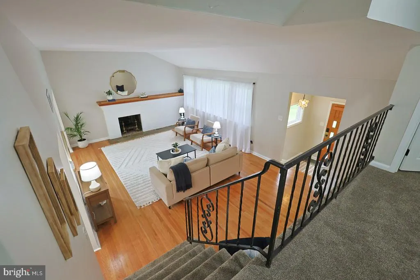
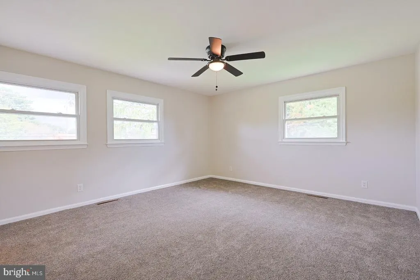
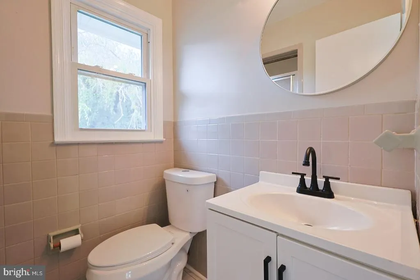
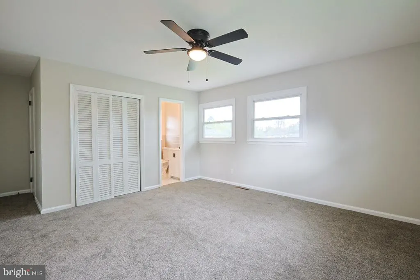
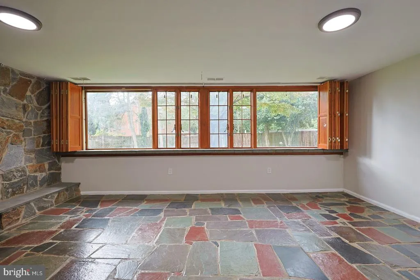
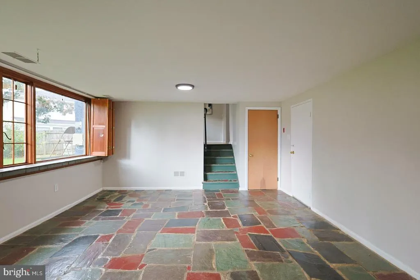
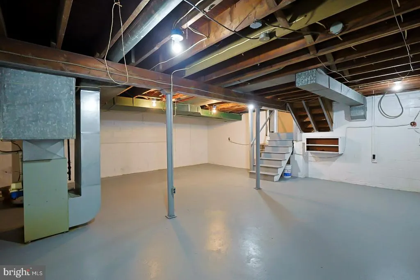
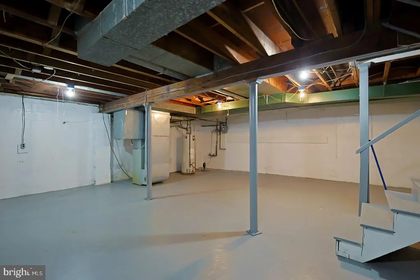
Welcome to 112 Schafer Blvd, a beautifully renovated 3-bedroom, 2-full-bath split-level home in Llangollen Estates. From the moment you enter, youll love the welcoming foyer with stone flooring, beautiful lighting, a large window, and convenient coat closet. The bright, open main level features original hardwood floors, tall ceilings, large windows, and a stunning feature fireplace. The spacious living and dining areas flow seamlessly into the completely renovated kitchen, featuring brand-new countertops, backsplash, and stainless steel appliances. Fresh neutral paint throughout and brand-new carpeting on the second level complete the move-in-ready feel. All three bedrooms offer generous space, while the lower level provides a cozy bonus family room with large windows and a stone fireplace. Use it as a family room, home office, playroom, or whatever suits your lifestyle. Additional basement space offers plenty of storage. Outside, enjoy a large corner lot with plenty of yard space and two attached garages. Major updates include a brand-new roof with a transferable 30-year warranty, freshly painted exterior, and HVAC service completed in 2026. Conveniently located near shopping, major roads, Route 1, and I-95. This beautifully updated home offers space, flexibility, and thoughtful upgrades in a fantastic location. Owner is a licensed realtor.
| Elementary School | Middle School | High School |
|---|---|---|
| Carrie Downie Elementary School | Gunning Bedford Middle School | William Penn High School |
| Price History | |
|---|---|
| 9/29/2026 | Listed $464,900 |
| 10/6/2026 | 4$449,900 |
| 10/22/2026 | 6$424,900 |
General Features
| Living Area | 2326 |
|---|---|
| Sewer | No Septic System |
| Heating | Heat Pump - Electric BackUp |
| Cooling | Central A/C |
| Possession | Immediate |
| Roof | Architectural Shingle |
| Appliances | Dishwasher,Energy Efficient Appliances,Microwave,Stainless Steel Appliances |
| Zoning | NC10 |
| Garage Spaces | 2.00 |
| Architectural Style | Split Level |
| Construction Materials | Brick |
| School District | COLONIAL |
| Exclusions | All Personal property |
| Year Built | 1956 |
| Electric | 200+ Amp Service |
| Levels | 2 |
| Tax Year | 2025 |
| Ownership | Fee Simple |
| Cool Fuel | Electric |
| Accessibility | 2+ Access Exits |
| County | NEW CASTLE |
| New Construction | No |
| Property Type | Residential |
| HOA | No |
| Subdivision Name | LLANGOLLEN ESTATES |
| Garage Y/N | Yes |
| Water Access Y/N | No |
| Other Structures | Above Grade |
| Transportation | Airport less than 10 miles,Bus Stop less than 1 mile |
| Full Baths | 2 |
| Status | ACTIVE |
| Directions | South on 13,left onto Schafer Blvd.,right at stop sign into driveway |
| City | NEW CASTLE |
| Disclosures | Agent has Financial Interest |
| Senior Community Y/N | No |
| MLS Area | New Castle/Red Lion/Del.City (30904) |
| Lot Size Units | Square Feet |
| Lot Size Square Feet | 16552.80 |
| Tax Assessed Value | 352200.0 |
| Tax Annual Amount | 2726.0 |
| Home Warranty Y/N | No |
| Property Condition | Excellent |
| Structure Type | Detached |
| Condo/Coop Association fee Y/N | No |
| Bathrooms Full Main Level | 2 |
| Bathrooms Count Main Level | 2.00 |
| Price Per Sq Ft Total AG | 182.67 |
| Acceptable Financing | Conventional,FHA,VA,Cash |
| Lease Considered Y/N | No |
| Vacation Rental Y/N | No |
| Total SQFT | 2326 |
| Standard Status | Active |
| Year Built Source | Estimated |
| Association Recreation Fee | No |
Interior Features
| Interior Amenities | Carpet,Ceiling Fan(s),Chair Railings,Dining Area,Floor Plan - Traditional,Kitchen - Eat-In,Recessed Lighting,Upgraded Countertops,Formal/Separate Dining Room,Skylight(s),Wood Floors |
|---|---|
| Heating Fuel | Natural Gas |
| Basement | Unfinished |
| Flooring | Hardwood,Luxury Vinyl Plank,Stone |
| Total Fireplaces | 2 |
| Hot Water | Natural Gas |
| Basement (Y/N) | Yes |
| Heating Y/N | Yes |
| Fireplace Y/N | Yes |
| Above Grade Finished Area | 2326 |
| Central Air Y/N | Yes |
| Total Bedrooms | 3 |
| Main Level Bedrooms | 3 |
| LivingAreaSource | Estimated |
| Above Grade Finished Area Source | Estimated |
| Above Grade Finished Area Unit Type | Square Feet |
| Total Baths | 2 |
Exterior Features
| Pool | No Pool |
|---|---|
| Parking Features | Asphalt Driveway |
| Water Source | Public |
| Inclusions | Appliances |
| Total Parking Spaces | 2 |
| Garage Features | Garage - Front Entry |
| Type of Parking | Attached Garage,Off Street |
| Foundation Details | Brick/Mortar |
| Spa | No |
| Water View Y/N | No |
| Lot Size Acres | 0.38 |
| Lot Size Source | Estimated |
| Waterfront Y/N | No |
| Horse Y/N | No |
| Navigable Water Y/N | No |
| Water Oriented Y/N | No |
| # of Attached Garage Spaces | 2 |
Amenities
- Foreclosure
- Views
- Short Sale
- New Construction
- Adult 55+
- Lease To Own
- No HOA Fees
- Furnished
- Primary On Main
- Air Conditioning
- Seller Finance
- Green
- Fixer Upper
- Horse
- Golf
- Fireplace
- Deck
- Garage
- Basement
- Pool
Property vs Single Family Average in 19720
Price
Taxes
Year Built
Visits
 © BRIGHT, All Rights Reserved
